
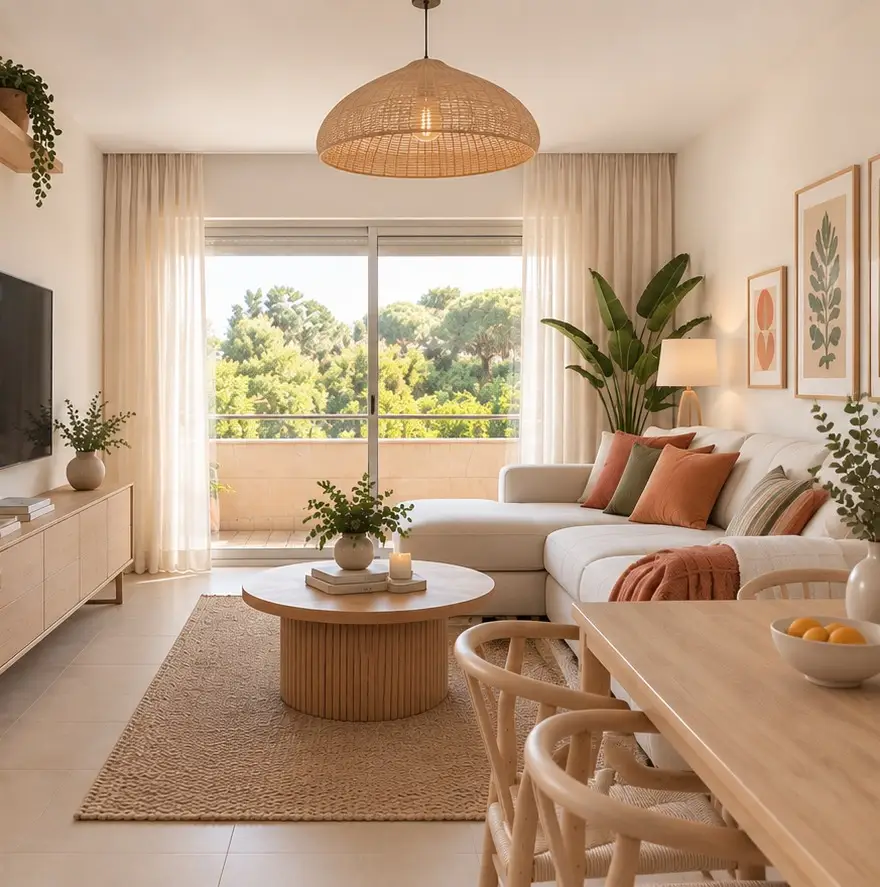
A young couple with two small children called me after buying a 1960s flat in Ensanche: good bones, high ceilings, but a layout built for another kind of life, with an interior corridor that left the bedrooms dark and a closed off kitchen nobody used during the day. They wanted a home that could keep up with a family with children, with room to play, space to work from home some days, and proper storage, without losing the character of the building.
Note
This project is a format example, pending replacement with a real Muela Ripoll case study with our own before and after photography.
The visit
Before I proposed anything, I wanted to walk through the flat with them at the hour they’d actually be living in it: a Saturday morning, with the children running between boxes from their last move. That’s where I saw what no floor plan would have told me, that the kitchen, closed off at the end of the corridor, cut them off from the living room right when they most needed to keep an eye on the kids. I asked the mother what she actually did in that house on a weekday, not what she expected from the renovation, and her answer shaped a good part of the project: she wanted to cook while watching the table where the kids did their homework.
A corridor that had to go
The flat had the typical layout of a 1960s Ensanche building: rooms lined up in a row, joined by a narrow corridor that took up metres and light without giving anything back. We took down the wall between the kitchen and the living room and turned the door of the main bedroom to open onto the living area instead of the corridor. It wasn’t a complicated structural decision, the building allowed it, but it was the one we debated most, because it meant giving up a pantry the family had taken for granted. In exchange, light from the main facade now reaches the back of the flat.
What you touch every day
We replaced all the electrical wiring and plumbing, which were still the building’s originals, and there’s no nice photo to show for that, but it’s the first thing you notice if it fails. Where I did take my time deciding was the kitchen handles, the edge profile of the countertop, the exact height of the sockets next to the homework corner. We recovered part of the original hydraulic tile from the corridor and moved it to the entrance, as a small gesture that recalls the building’s age without imposing it on the rest of the flat.
How it turned out
I went back a few weeks after they’d moved in, without much warning, and found the children doing their homework at the kitchen table while their mother cooked two metres away. It’s the scene I’d had in mind since that first visit, and seeing it actually happen, not drawn on paper, is the part of the job I love most.
Before and after
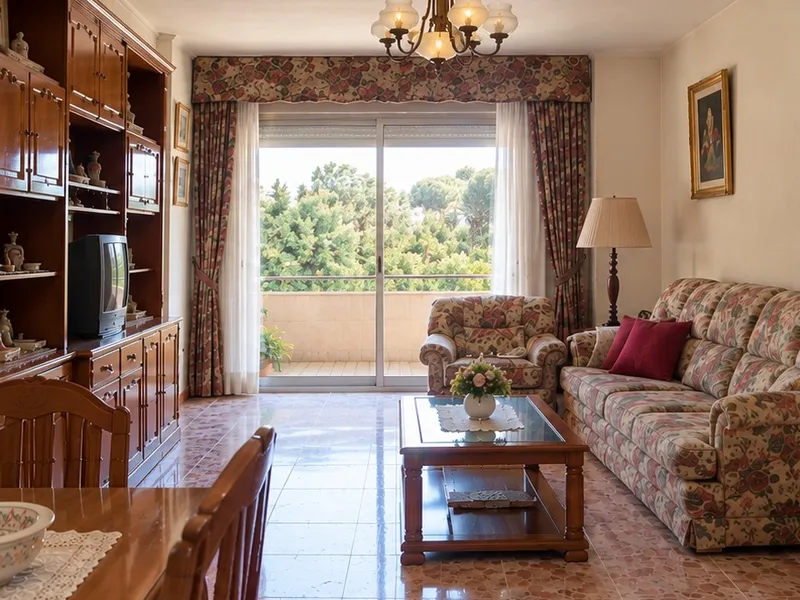
Before
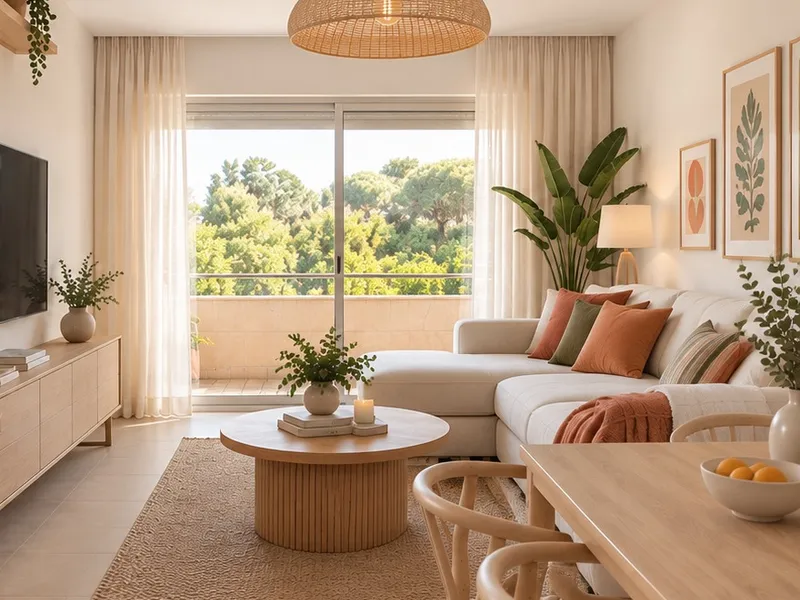
After
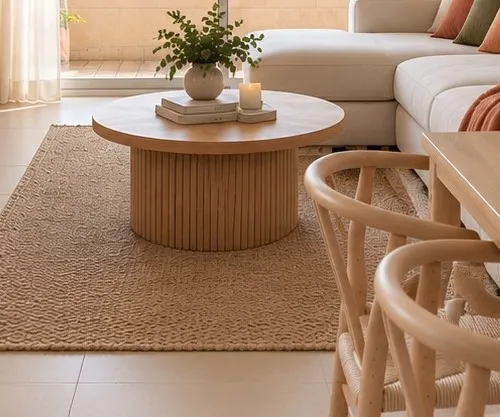
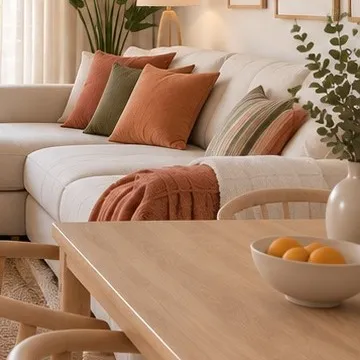
We took down the wall closing off the living room and opened up the living and dining area, so light from the terrace could reach the back of the flat.
The details
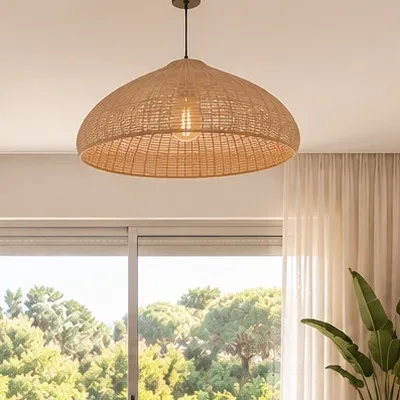
“A family's home doesn't need more square metres, it needs every metre to know what it's for.”
Is there a different home hiding inside your flat?
Tell me how you live day to day and I'll tell you what's possible, no obligation.
Let's talk about your home